Get $2,848 Cash Back
114 CHAUMONT DRIVE, Hamilton (Stoney Creek Mountain) — listed at $1,139,000. Earn buyer cashback at closing. No catches, just more money in your pocket.
Experience elevated living in this exceptional Stoney Creek Mountain residence, where sophisticated finishes, thoughtful design, and exceptional entertaining spaces come together seamlessly. From the moment you enter, the impressive foyer and soaring 9-foot ceilings create a striking first impression, while rich hardwood flooring, California shutters, and integrated in-ceiling speakers add an unmistakable sense of quality throughout. Designed for both elegant entertaining and everyday comfort, the main level offers beautifully defined living and dining areas, a cozy gas fireplace, main-floor laundry, and a bright chef-inspired kitchen featuring premium appliances, quartz countertops, a sophisticated stone backsplash, breakfast bar, and direct French-door access to the backyard. Upstairs, four spacious bedrooms provide room for the entire family, complemented by two full bathrooms, including a convenient Jack-and-Jill arrangement. The impressive primary retreat offers a generous walk-in closet and a luxurious five-piece ensuite, creating a private space to unwind at the end of the day. The fully finished lower level extends the home's living and entertaining potential with a generous recreation area, custom wet bar, built-in wine cooler, quartz surfaces, dramatic stone feature wall, electric fireplace, and abundant pot lighting. A separate entrance also provides excellent flexibility for an in-law suite or additional living space. The outdoor living experience is equally impressive, featuring a custom composite deck, dedicated gas BBQ hookup, beautifully crafted cabana, and a stunning hot tub with integrated lighting that transforms the backyard into an inviting year-round retreat. Nestled in the sought-after Stoney Creek Mountain community, this remarkable home is conveniently surrounded by excellent schools, parks, shopping, dining, and major highway access. A distinguished property offering luxury, functionality, and exceptional attention to detail throughout. (id:60164)
| Room | Level | Dimensions |
|---|---|---|
| Other | Second level | 2.13 x 1.88 meters |
| Eating area | Main level | 3.66 x 2.16 meters |
| Other | Basement | 3.86 x 2.06 meters |
| Bedroom | Second level | 4.09 x 3 meters |
| Living room | Main level | 3.89 x 4.83 meters |
| Recreational, Games room | Basement | 7.57 x 6.5 meters |
| Bedroom | Second level | 4.67 x 3.71 meters |
| Bathroom | Second level | 3 x 2.44 meters |
| Dining room | Main level | 5.33 x 3.89 meters |
| Bathroom | Main level | 2.13 x 0.99 meters |
| Primary Bedroom | Second level | 4.37 x 5.69 meters |
| Laundry room | Main level | 2.41 x 1.98 meters |
| Family room | Second level | 3.38 x 6.45 meters |
| Kitchen | Main level | 3.66 x 4.73 meters |
| Bathroom | Second level | 3.1 x 3.05 meters |
| Foyer | Main level | 2.01 x 2.79 meters |
| Bedroom | Second level | 3.1 x 3.61 meters |
Is 114 CHAUMONT DRIVE a good fit for a growing family?+
With 4 bedrooms and 3 bathrooms, there's room for kids plus a guest room or home office. The 2-storey layout keeps living and sleeping areas separated.
How is the space laid out across floors?+
This is a 2-storey single family. The 4 bedrooms and 3 bathrooms are typically split with living areas on the main floor and bedrooms above — confirm the exact layout during a showing.
What's the parking situation?+
This property includes 6 spaces — Attached Garage, Garage.
What are the ongoing costs beyond the mortgage?+
Budget for annual property taxes of $6,396.58, heating is forced air, natural gas. Always verify the latest figures with your agent before making an offer — these change yearly.
How many fireplaces are there, and what type?+
This home has 1 fireplace. Confirm the fuel type (wood, gas, or electric) and have it inspected — especially wood-burning, which needs a WETT certification for insurance.
Could this work as an investment property?+
The basement description mentions: Finished, Full, Separate entrance, N/A, N/A. If it has a separate entrance, there may be rental income potential — but verify zoning and whether a legal second unit is permitted in Hamilton (Stoney Creek Mountain) before counting on it.
Ask About This Property
Nearby Places
Searching nearby places…
Benchmark price · Updated 2026-09
Year over year
Past 10 years
Similar listings
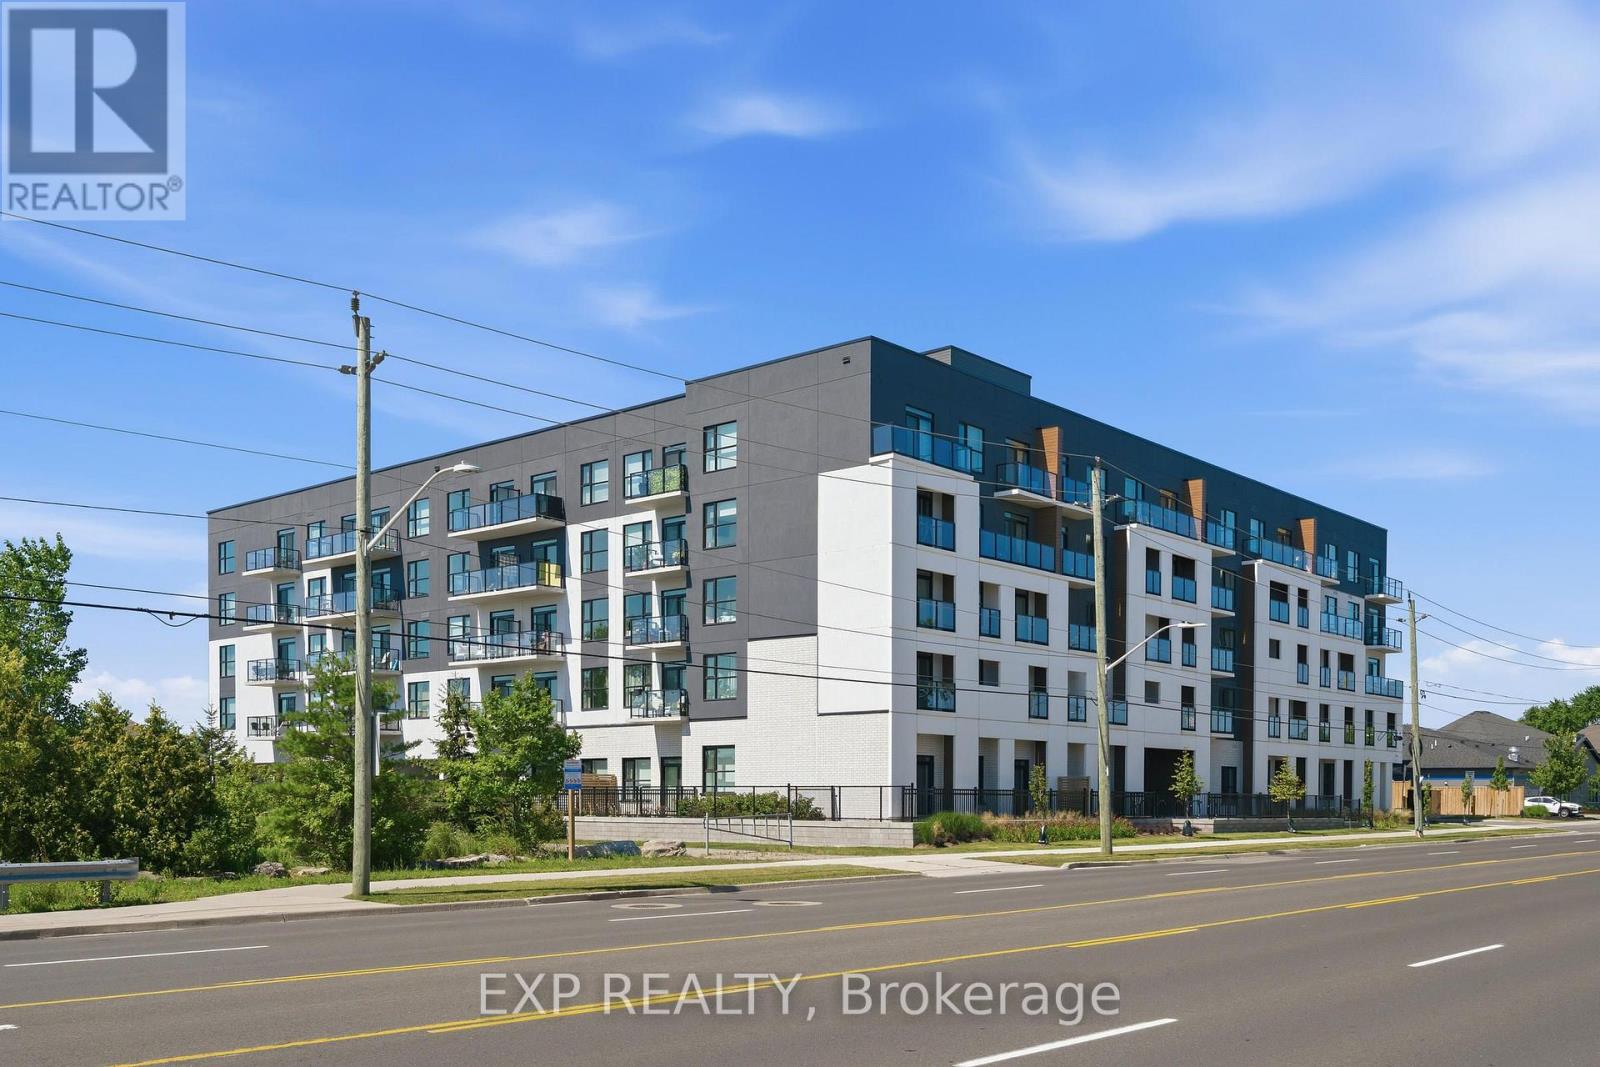 For Sale81 days32
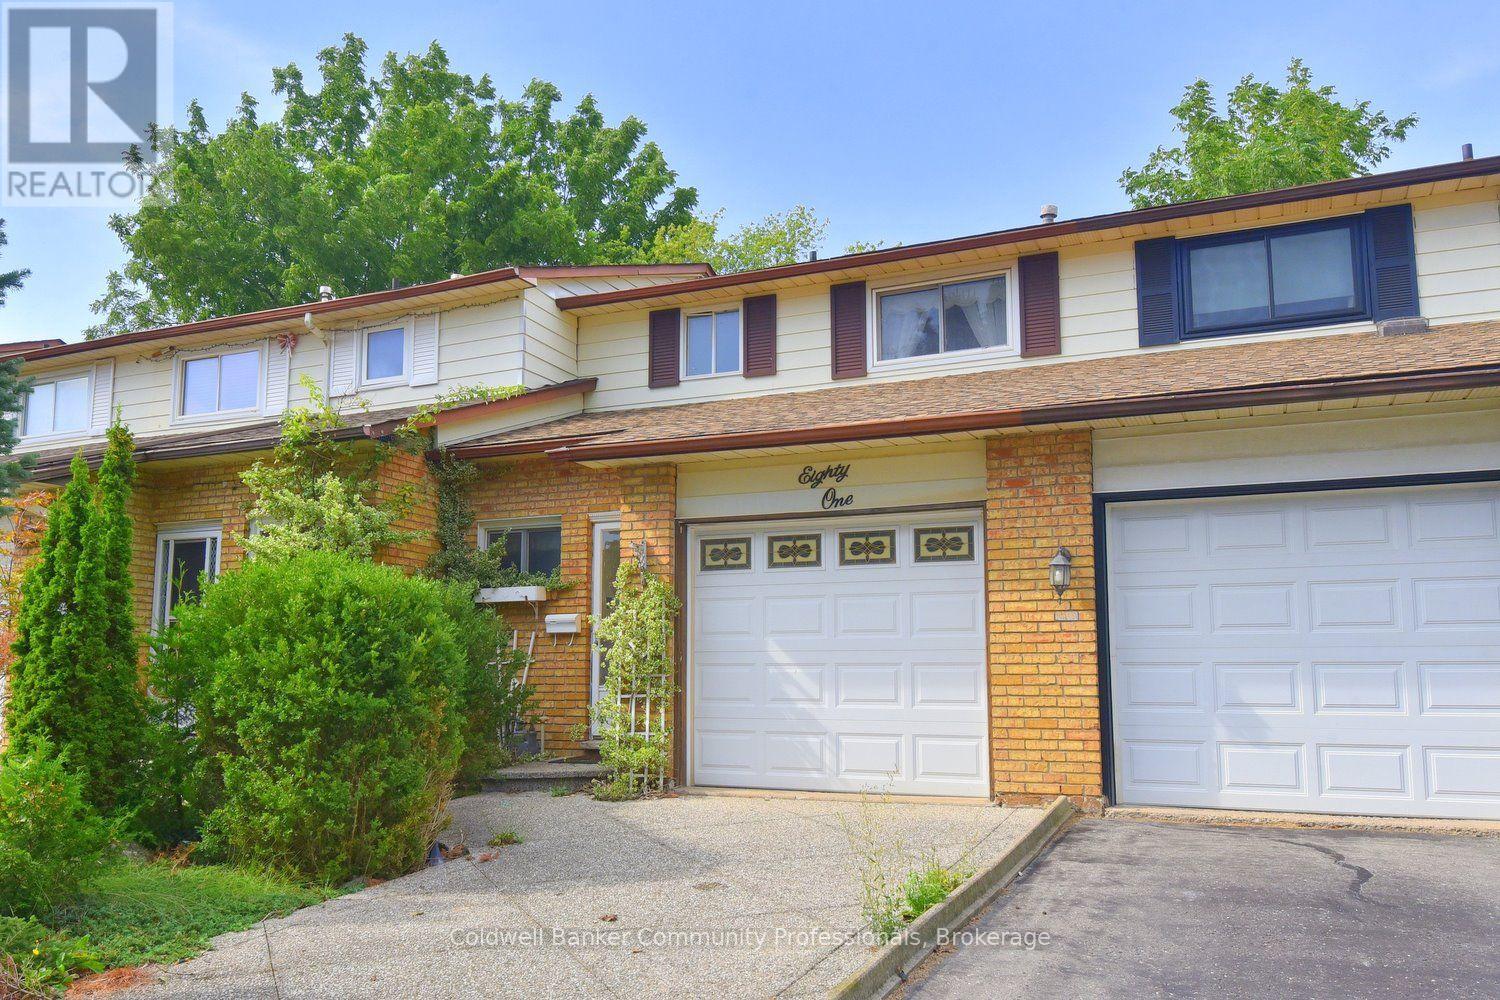 For Sale17 days37
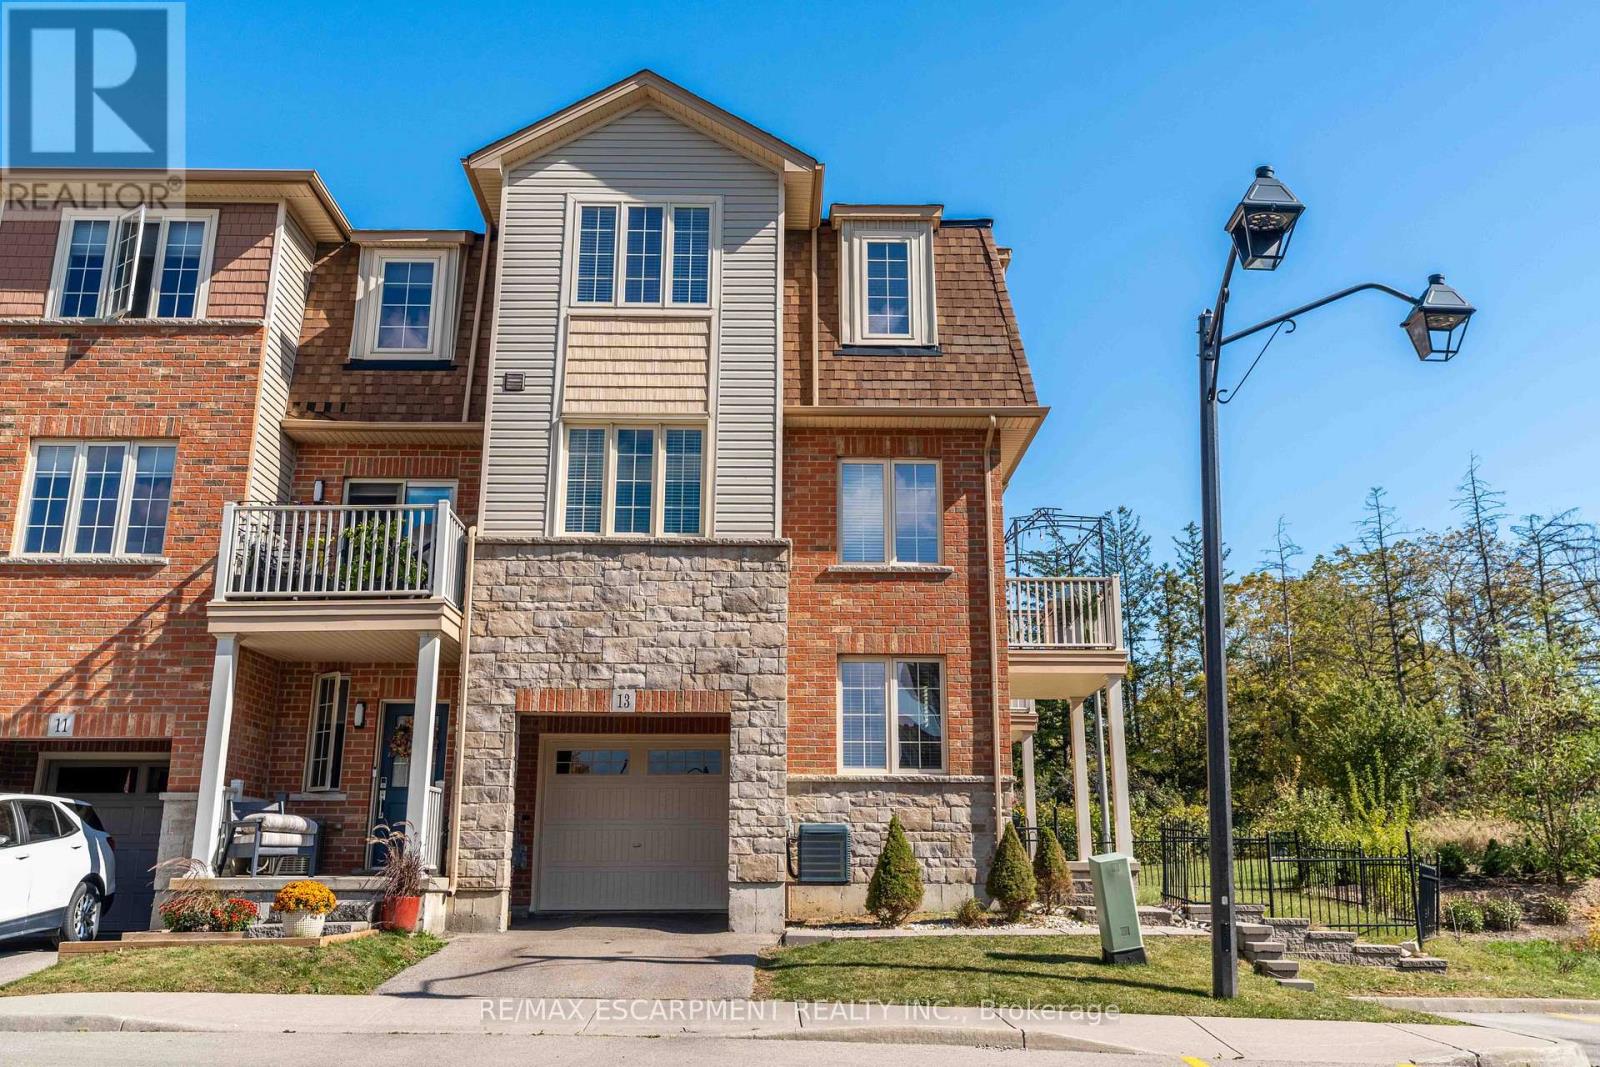 For Sale10 days38
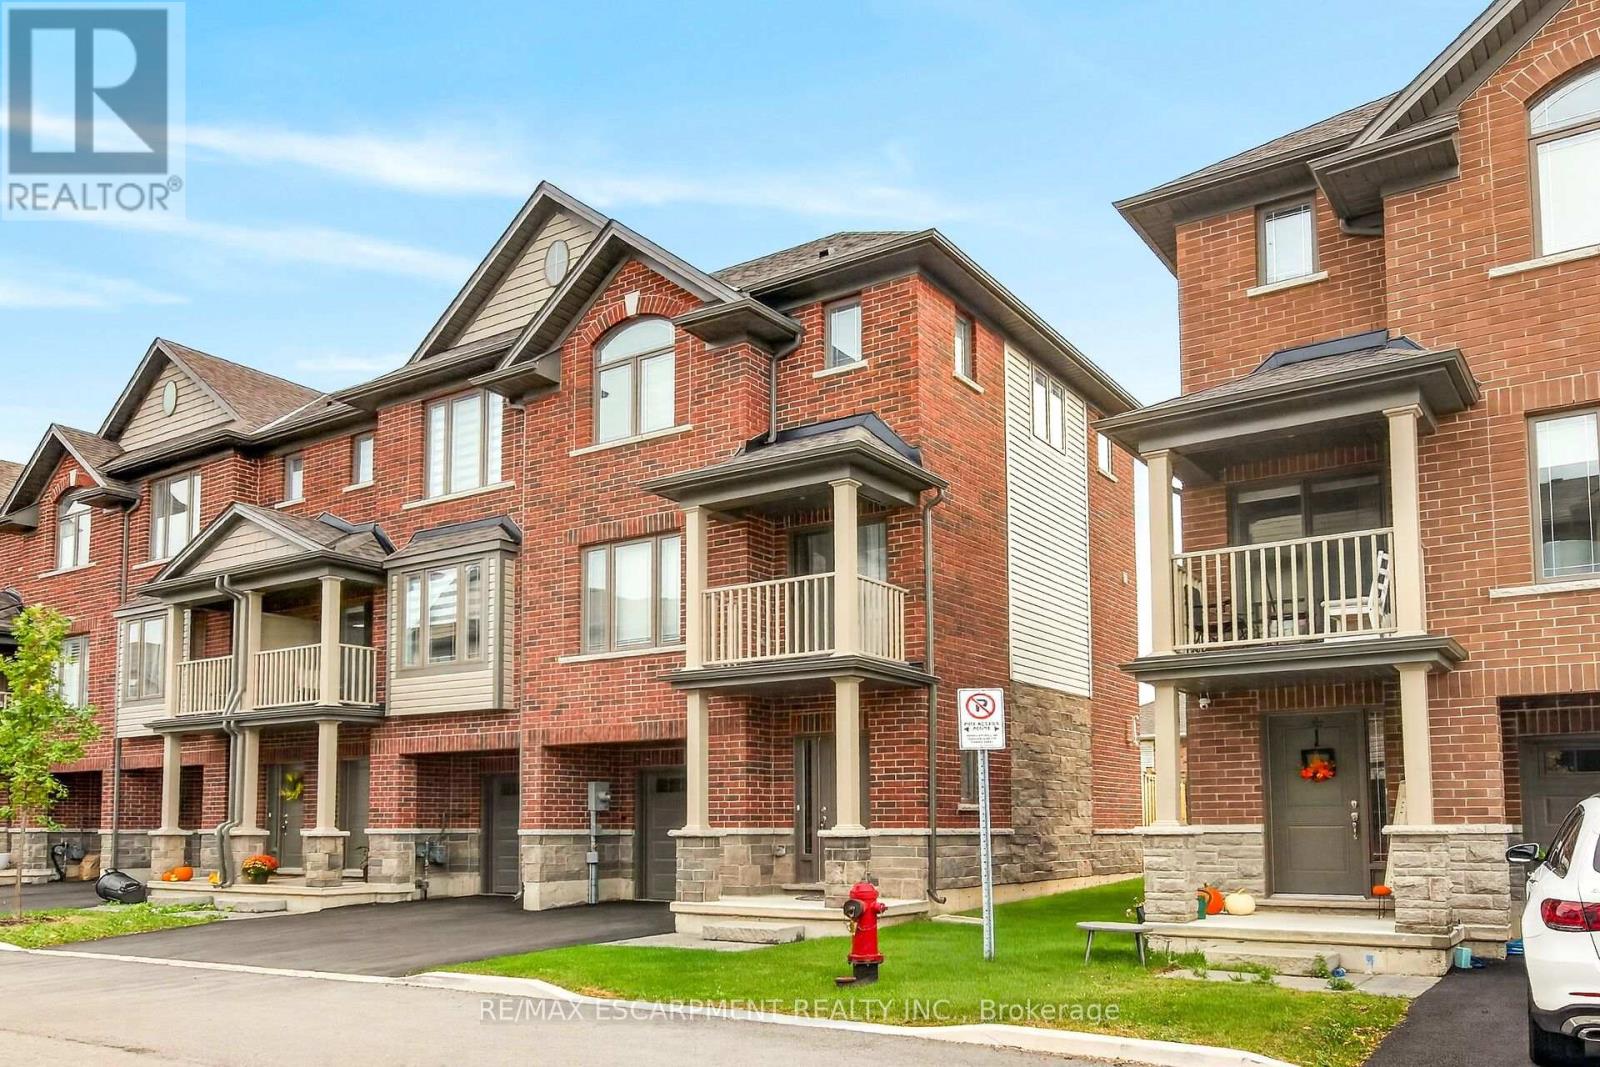 For Sale15 days50

The listing data above is provided under copyright by the Canadian Real Estate Association. While the information is considered reliable, its accuracy is not guaranteed by the Canadian Real Estate Association or getsetsold.ca. Neither getsetsold.ca nor its affiliates make any representations or warranties, express or implied, regarding the accuracy or completeness of the information presented here.